

- By: asehbsb
- Time: 2022-02-10
- Clicks: 2363
In contemporary markets characterized by information saturation and rapid proliferation of retail concepts, consumer attention spans have become increasingly fragmented, resulting in the paradox where shoppers retain awareness of only a select number of fresh food retail establishments despite encountering dozens of competing operators across their regions. Within this crowded competitive landscape where supermarket chains continuously launch new banners and formats seeking to capture market mindshare, the ability to achieve memorable brand differentiation presents a substantial strategic challenge.
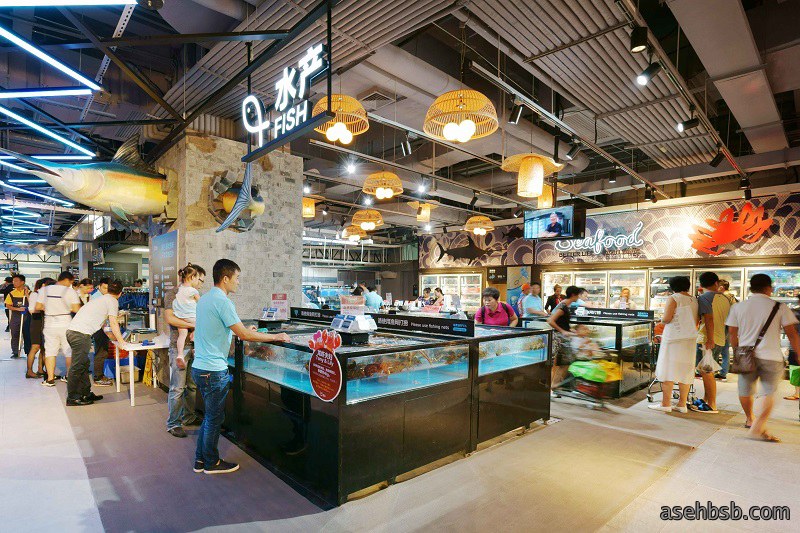

Considering the multifaceted nature of Hema as an integrated retail environment that functions simultaneously as a supermarket, restaurant establishment, and vegetable market rather than a conventional single-purpose store, the design team blended warm and modern elements of innovation alongside carefully considered decorative components into the overall spatial composition. By implementing this integrated approach, the project created a spatial scenario abundant with freely artistic qualities, refined esthetic sensibilities, and comfortable environmental feelings throughout the Hema location, establishing an atmosphere that extends beyond typical retail configurations. Simultaneously, the design process maintained the consistent sense of technology and digital-forward branding that Hema requires across its customer touchpoints, ensuring that contemporary elements remained visible within the physical environment. Beyond simply drilling down into the operational characteristics and functional requirements of the business environment itself, the design team invested effort into reading and interpreting shoppers' minds through systematic consumer investigation conducted within the Shenzhen market context, recognizing that local shopping behaviors and preferences vary significantly across different geographic regions and demographic segments.
To transform a delightful modern design into tangible reality, the project implementation required the strategic selection and coordinated deployment of three primary material categories that function across distinct spatial zones. Cement board served as the foundational wall decoration system, selected for its structural integrity and capacity to accept varied surface treatments while maintaining dimensional stability in commercial environments. Tiles functioned as the floor decoration medium, chosen to balance aesthetic continuity with practical durability requirements inherent to high-traffic retail spaces where foot traffic and maintenance cycles demand materials resistant to wear and cleaning chemical exposure.
- 1Ulife Department store design
- 2HEMA XIANSHENG New Retail Supermarket Design
- 3Wsuper Supermarket design
- 4Chengdu Gather Market Design
- 5Design Case of High-end Supermarket: WS Super Life Shuiguo Lake Store